
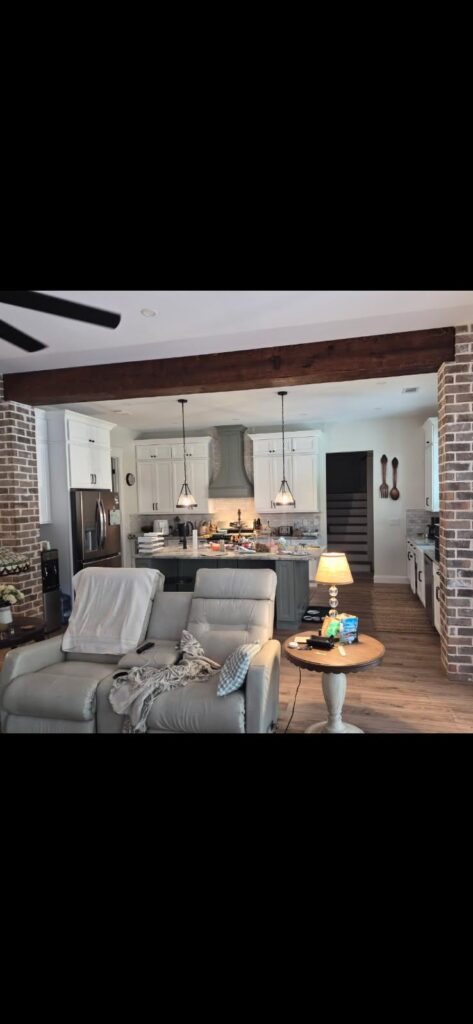
Open up a wall, vault a ceiling, or finish a basement, and you end up with a beam you need but do not want to look at: a steel I-beam, an LVL, a glulam, or a bulkhead hiding ductwork. Paint and drywall are the usual answers. A three-sided reclaimed box beam is the better one, because it hides the structure and gives you a real barn-wood beam in the same move. This is how it works.
What a box beam cover is
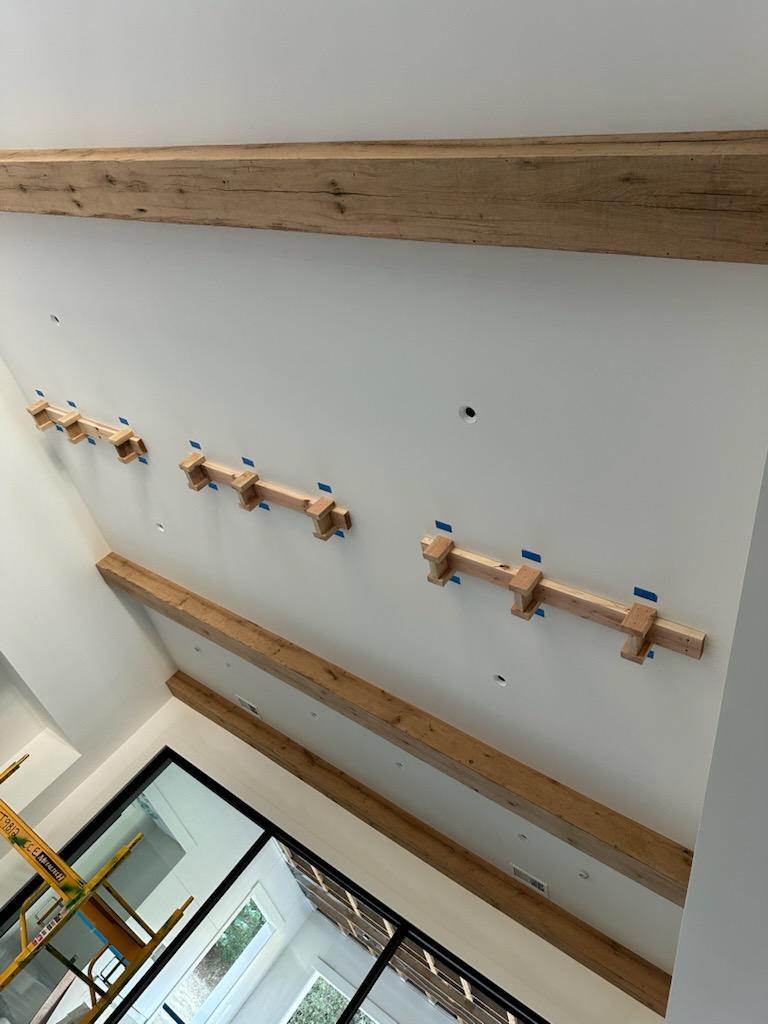
A box beam cover is a three-sided reclaimed wood beam built with a hollow inside sized to your structural beam. Two sides and a bottom; the top is open. It slides up over the I-beam or LVL and fastens to blocking or cleats your carpenter sets. From the room it is a solid-looking beam with hand hewn or sawn faces and mitered corners. Inside, it is the same steel or engineered lumber the engineer specified, untouched. Every box beam style we make is available as a cover; the only difference from a regular beam is that we build to an inside dimension instead of an outside one.
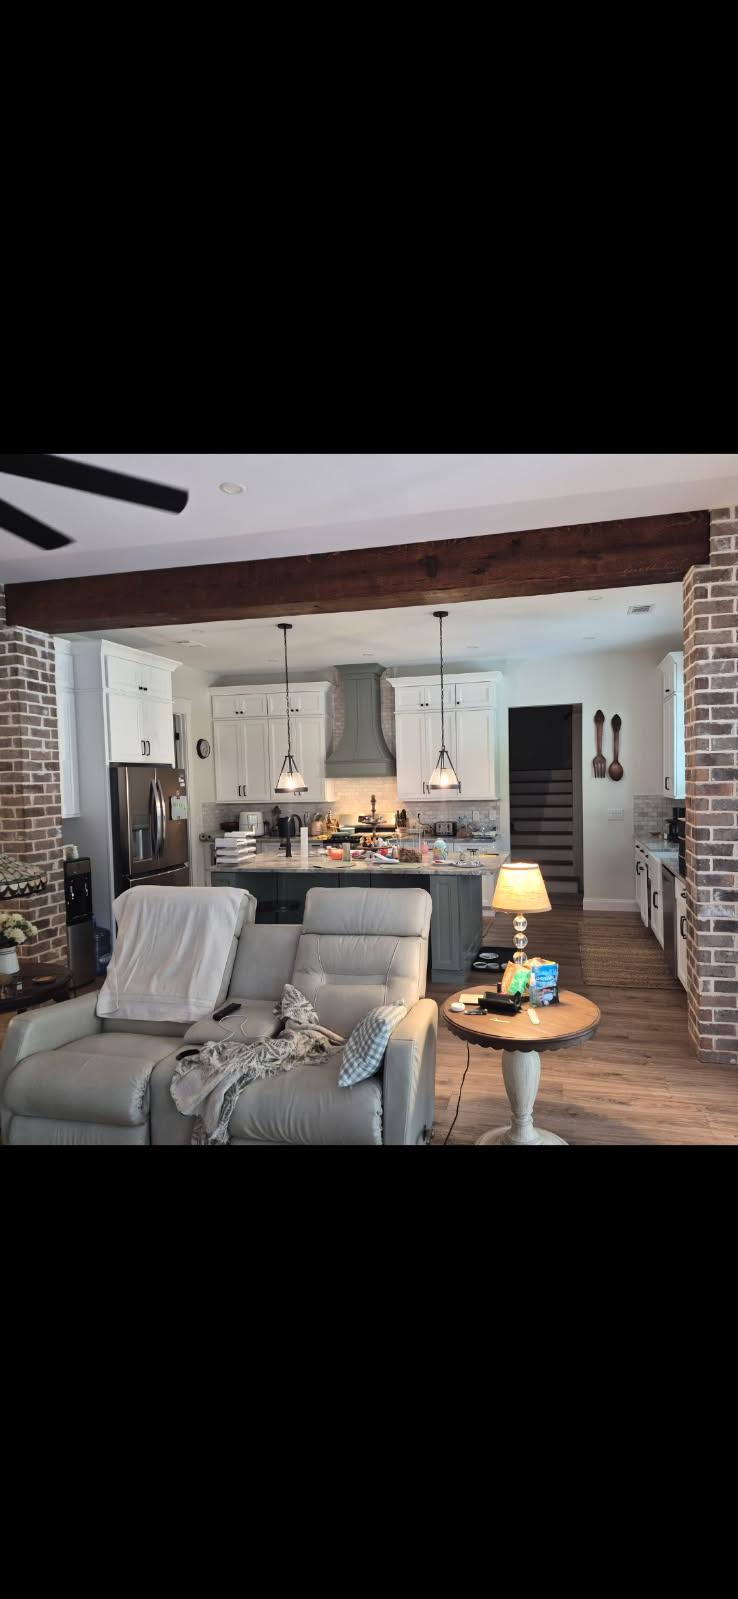
Why a box beam cover beats a drywall wrap
- It is real wood. Reclaimed oak, pine or hemlock faces from 60- to 200-year-old barns, not textured drywall.
- It reads as a feature, not a repair. A wrapped beam says something was hidden. A box beam says the room was designed with it.
- It can match the rest of the ceiling. Cover the structural beam and add matching decorative beams, and nobody can tell which one is doing the work.
- It comes off. If you ever need to get at the steel, a box beam unfastens. Drywall does not.
- No seams to tape and no corners to mud. The corners are mitered, glued and fastened in the shop so the beam reads as one piece.
How to measure for a beam cover
You are measuring the inside, which is the part most people get backwards. Measure the structural beam at its widest point, usually the flange on an I-beam or the full width of a built-up LVL. Then measure its depth from the ceiling to the bottom of the beam. Add clearance for anything attached to it: hangers, bolts, plates, or a sister joist. Give us the inside width and inside height you need, and we build the outside from there; the finished beam is a little wider and taller than the opening, which is where the wood lives. If the beam is wrapped in drywall now, measure the drywall or plan to strip it.
Also tell us how long the beam is, whether both ends die into walls or one end is visible, and whether it is flush with the ceiling or dropped below it. A dropped beam needs a four-sided cover or a three-sided cover with a filler above, and a visible end needs an end cap.
Steel I-beams
The flange is the wide part and sets the inside width. Steel is rarely perfectly plumb, so allow a little extra clearance rather than none; the cover should slide on, not be hammered on. Blocking is usually bolted or clipped to the web, or set in the ceiling alongside the beam, and the cover fastens to the blocking, never to the steel. Your carpenter or builder plans the blocking; we build the beam.
LVL and glulam beams
Engineered lumber takes fasteners, so cleats can attach directly to the beam itself. Built-up LVLs are often three plies wide; measure the actual assembled width rather than the drawing. A flush LVL with joists hung off it needs only a shallow three-sided cover below the ceiling line; a dropped LVL needs a full-depth cover.
Bulkheads, soffits and ductwork
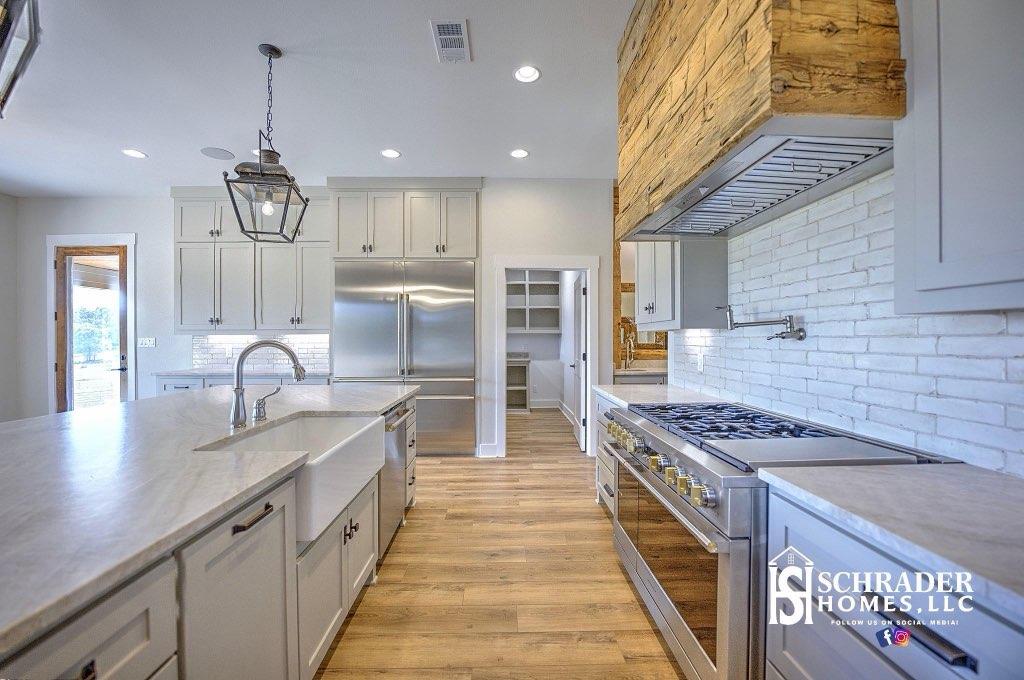
A box beam cover works just as well over a framed bulkhead hiding a duct or drain line. Give us the outside size of the framing as the inside size of the beam. The result is a beam-ceiling look instead of a boxed-in soffit.
Three-sided or four-sided?
Three-sided for anything tight to a ceiling. Four-sided when the beam drops below the ceiling with a gap above, or when you want the top finished because it is visible from a loft or stair. Four-sided covers are built in two parts or with a removable side so they can go around the structural beam.
What is in a Beechcreek beam cover
Reclaimed faces milled from barn timbers, mitered corners joined with Titebond III and brad nails or trim screws, fastener holes filled with sawdust and glue, sanded, and borate treated for insects and fungus. Custom lengths up to 50 feet, shipped full length nationwide. Sizing is to your inside dimension. Mounting hardware and blocking are by your builder; we are a supplier and do not install. The cover is decorative and carries nothing; the structural beam inside does all the work.
Beam cover FAQ
Can you cover a steel beam with wood?
Yes. A three-sided reclaimed box beam built to the beam’s outside dimensions slides over it and fastens to blocking.
What is a decorative beam that covers a structural beam called?
A box beam, beam cover, or beam wrap. Same thing.
Do you need to remove the drywall first?
Not necessarily. You can size the cover to the wrapped beam. Stripping it gives a smaller, tighter beam.
Can a box beam cover an LVL that is wider than it is tall?
Yes. We build to any inside width and height; proportion is up to you.
Will a box beam cover match my other ceiling beams?
Yes, if they are ours. Order the cover and the decorative beams together in the same style and species.
Have a beam to cover?
Send a photo of the beam with a tape across it and we will tell you what to order. Text Us a Photo, use the quote form on the box beam page (free samples with every quote), or call 678-203-8437. If you are wrapping the beam yourself in boards, our how to wrap a beam with wood post covers that route.