
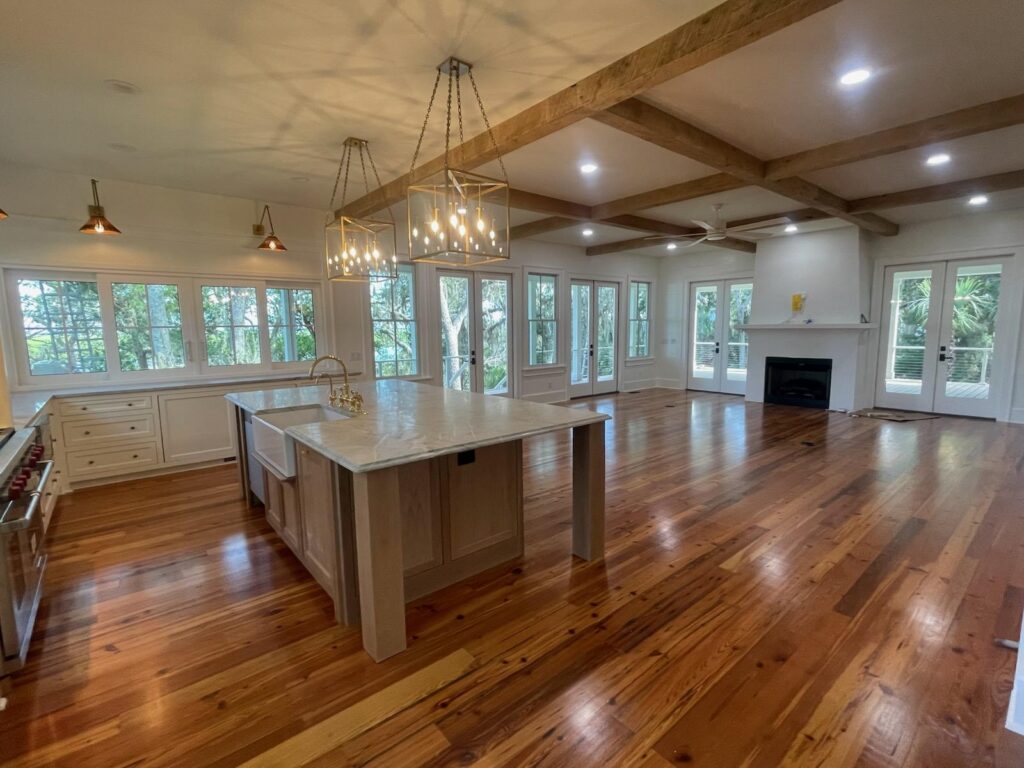
Most beam sizing questions online are really two different questions. One is structural: what size beam do I need to span 20 feet? That is an engineer’s question, answered with load tables, and we will not pretend otherwise. The other is the one most homeowners actually mean: what size beams will look right on my ceiling? That one has a clear answer, and this guide walks through it.
Everything below is about decorative beams, the kind that sit against a finished ceiling and carry nothing but their own weight. Our reclaimed box beams are built for exactly that job. If a beam in your plans holds up a floor or roof, your builder or engineer sizes it, and that is a solid timber.
Start with ceiling height
A beam that looks bold at 8 feet looks like trim at 12. Ceiling height sets the scale, and a common rule of thumb goes like this:
- 8-foot ceilings: keep beams shallow. Around 4 to 6 inches of depth reads as a beam without eating headroom.
- 9 to 10-foot ceilings: the sweet spot for 6 by 6 through 6 by 8 beams, the sizes most of our customers order.
- 11 to 12-foot ceilings: go to 8 by 8 or 8 by 10 so the beams do not disappear.
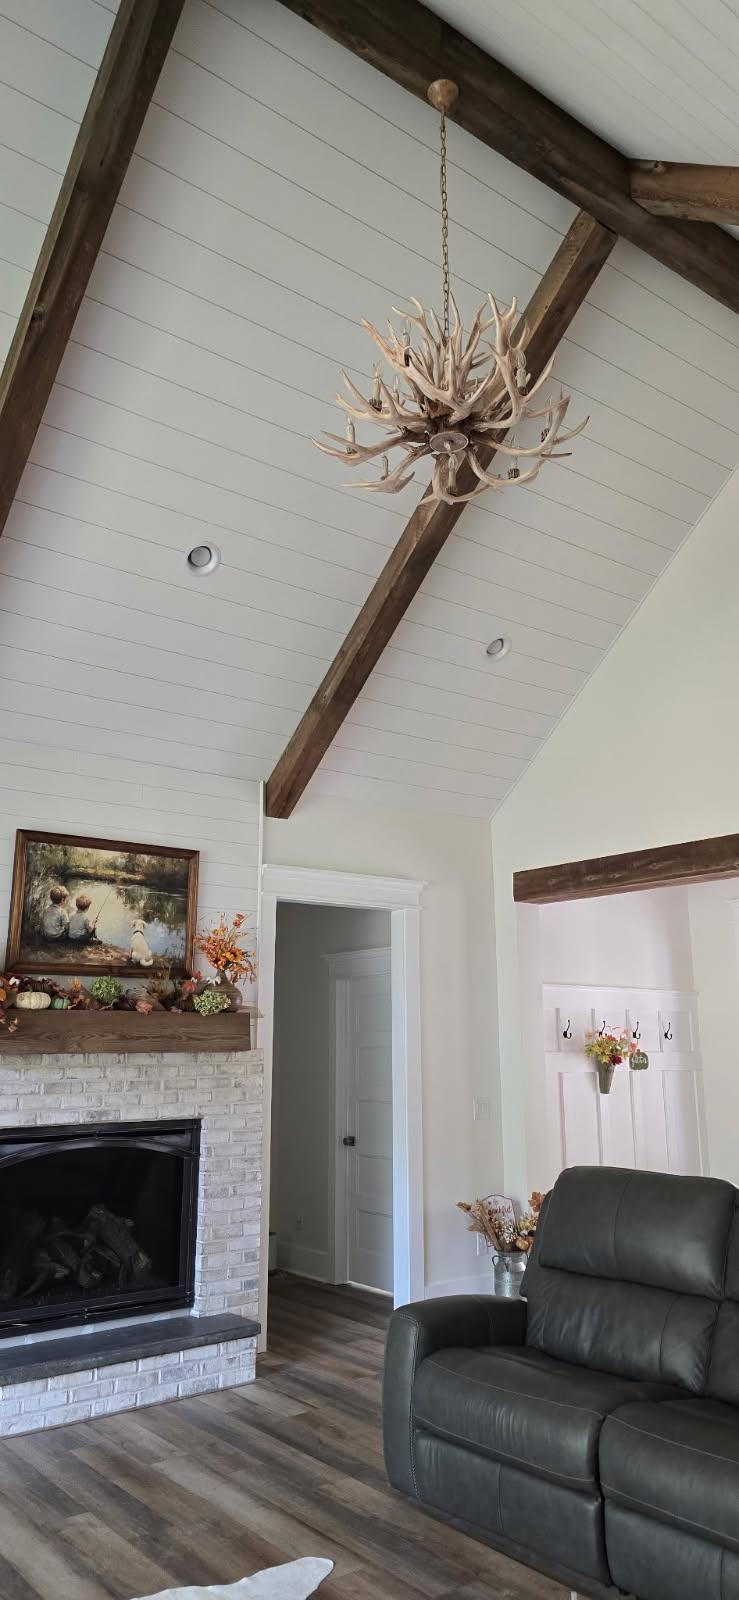
- Vaulted or two-story ceilings: 10 by 10 and up. Scale with the room, not the drawing. We cover slopes separately in box beams on a vaulted ceiling.
Treat these as a starting point. A rustic room can take a heavier beam than a quiet modern one at the same height. When in doubt, go one size up; undersized beams are the most common regret we hear.
Width versus depth
Depth is how far the beam hangs down. Width is how much ceiling it covers. For a traditional timber-frame look, depth equals or exceeds width (6 by 8, 8 by 10). For a flatter, more modern read, width equals depth or exceeds it (6 by 6, 8 by 6). Because a box beam is hollow, we can build any combination; the proportion is a design choice, not a lumber-yard constraint.
How far apart should ceiling beams be?
Spacing is set by the room, then adjusted so beams land evenly. Three to six feet on center covers almost every house. Tighter spacing with smaller beams gives a paneled, coffered feel. Wider spacing with bigger beams gives a barn or lodge feel. Avoid spacing that puts a beam through the middle of a light fixture, a fan, or a doorway sightline; move the whole set rather than one beam.
Which way should ceiling beams run?
Two defaults work in most rooms:
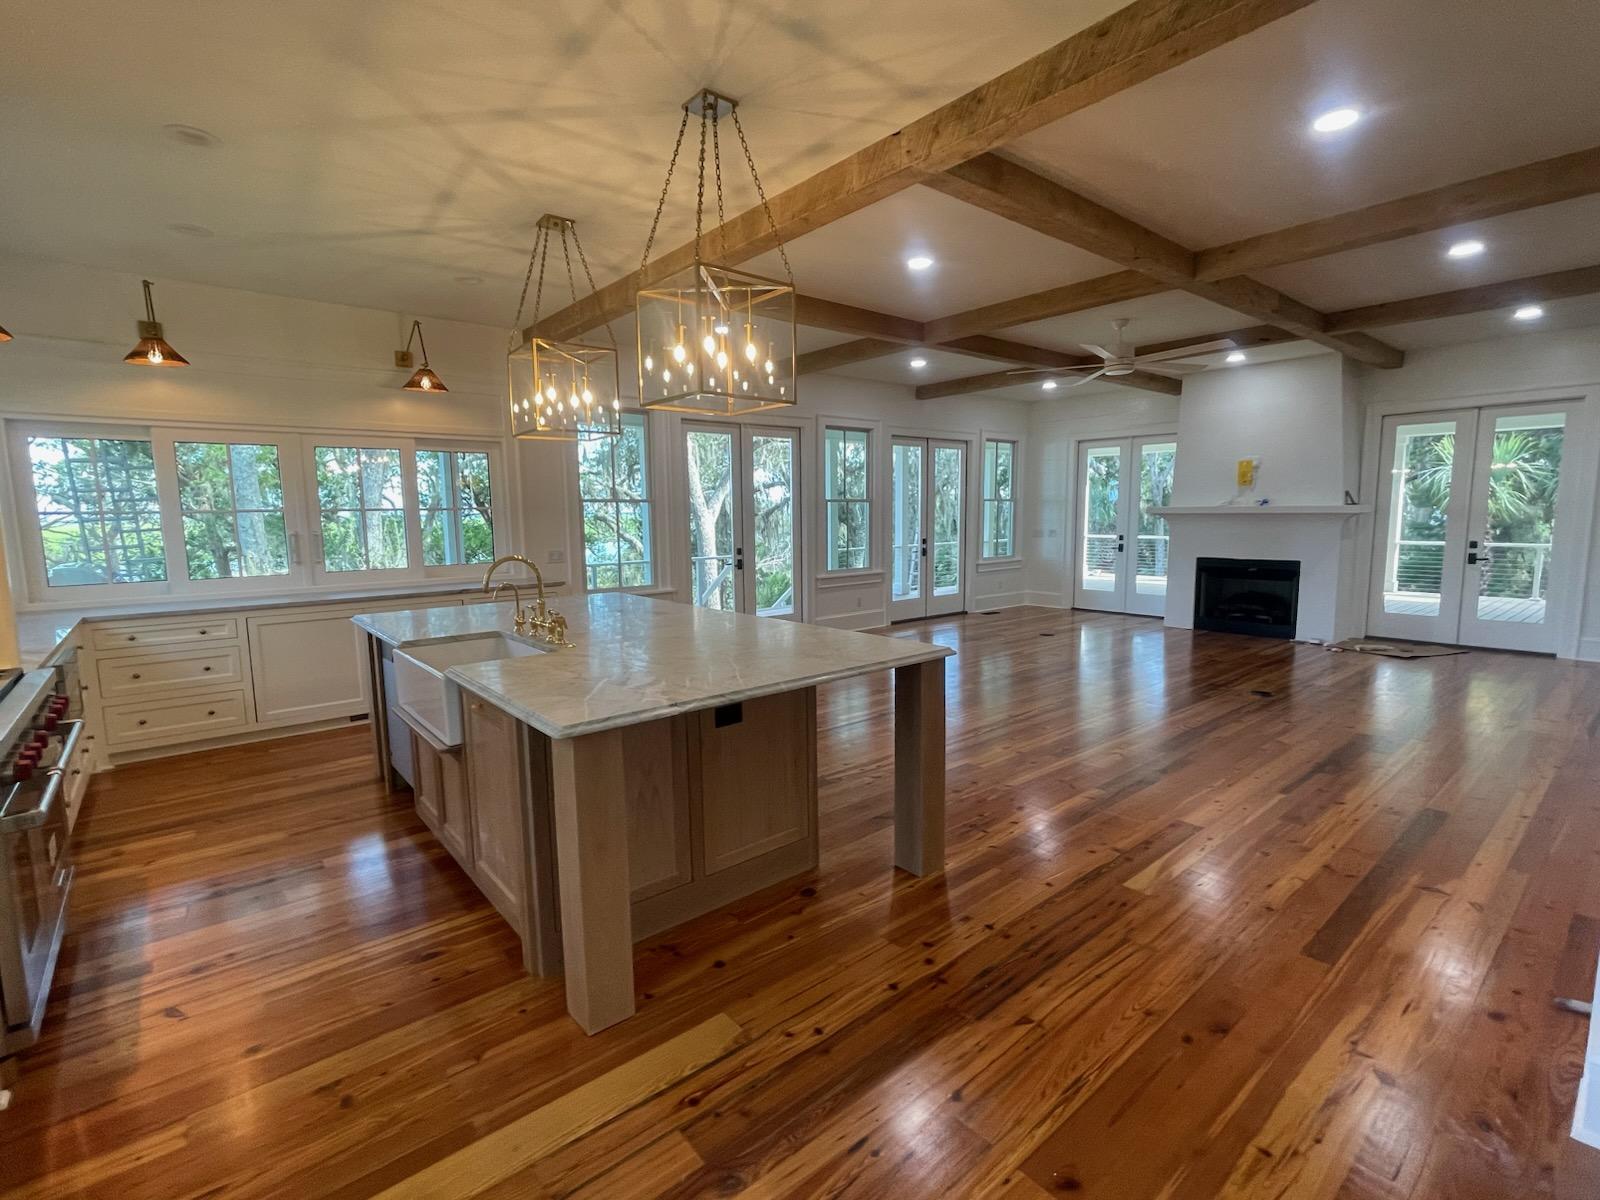
- Across the short dimension. Beams running the short way make a long room feel wider and make each beam shorter and easier to handle. This is the common choice.
- Toward the focal point. Beams running toward a fireplace, a wall of windows or a view pull the eye there. Good in great rooms.
If the room already has a structural beam or a ceiling change, run decorative beams parallel to it or make it the center beam, so the ceiling reads as one plan.
How many beams do I need?
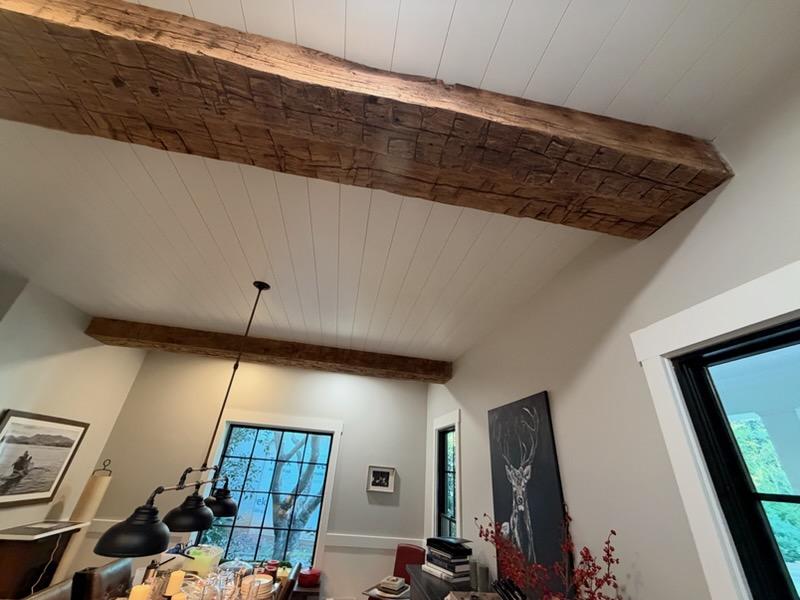
Measure the room along the direction the beams will cross. Divide by your spacing, round to a whole number, then re-divide so the spacing is even. A 16-foot room at roughly 4 feet on center gives three beams with a bay at each wall, or four beams if you want one against each end wall. Odd counts usually look better in rooms with a centered feature; even counts suit rooms where the feature sits off-center.
A worked example
A 14 by 20 family room with a 10-foot ceiling and a fireplace on the 14-foot wall. Run the beams the 14-foot direction, toward the fireplace, so each beam is 14 feet long. At 10 feet of height, 6 by 8 is a comfortable size. Spacing at 4 feet on center across 20 feet gives four beams and leaves a bay at each end. Send that to us as four 6 by 8 by 14 foot beams, three-sided, and the quote is straightforward.
Three-sided or four-sided?
A beam against the ceiling only needs three visible sides. Choose four-sided when a beam is open above (an exposed truss look), when it wraps something you can see from both sides, or when it runs past a wall opening. Three-sided is the standard and the lighter lift for your carpenter.
Sizing mistakes to avoid
- Picking a size from a photo of a room twice the height of yours.
- Letting a beam land on a can light. Lay the grid out on the ceiling with tape before ordering.
- Forgetting the end condition. Beams that die into a wall need a clean cut; beams that end short of a wall need an end cap, which we build in.
- Ordering inside dimensions as if they were outside dimensions. If a beam has to fit over something, tell us the inside size and we build out from there.
Decorative beam sizing FAQ
What size beam for a 20-foot room?
Decoratively, the room length does not set the beam size; the ceiling height does. A 20-foot room with 9-foot ceilings takes 6 by 8s just fine. The length only affects how we build it.
Do I need an engineer to size decorative beams?
No. Decorative box beams carry nothing. You need an engineer only if a beam is holding something up.
Can beams be too big?
Yes, under 8-foot ceilings or in small rooms where they crowd fixtures. Everywhere else, the common mistake runs the other way.
How long can a decorative beam be?
We build box beams up to 50 feet and ship them full length.
Not sure what size?
Send us a photo of the ceiling and the room’s dimensions. We will tell you what we would do and send free samples with the quote. Text Us a Photo, use the form on the box beam page, or call 678-203-8437.